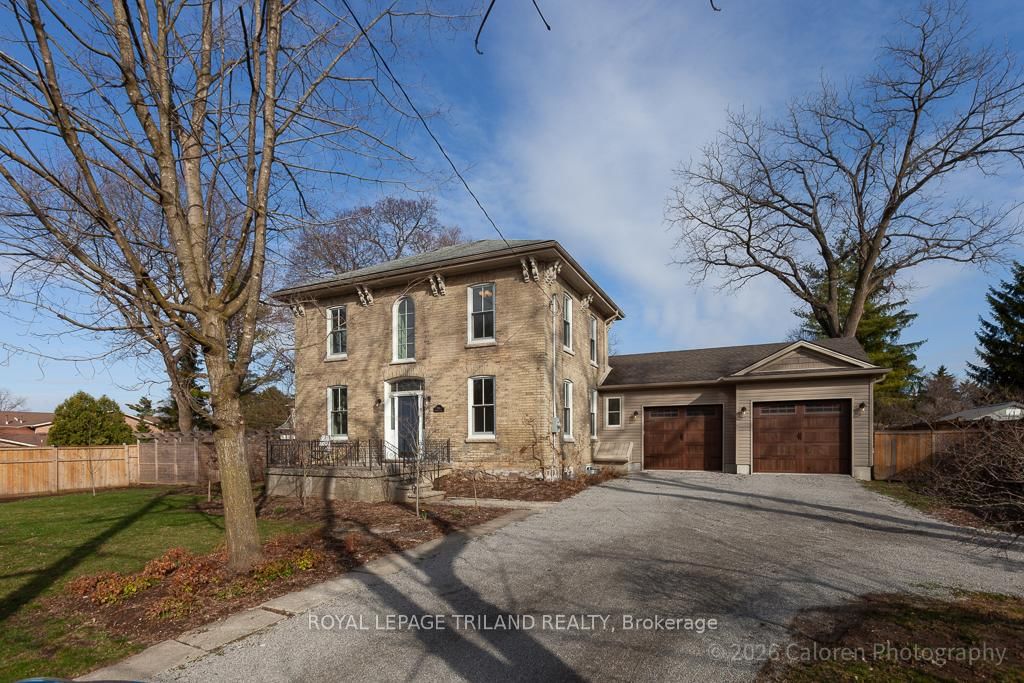
<-- style PDP --> 1135 Riverside Drive, London North - Detached for sale for $849,900
  • sold
  • leased

1135 Riverside Drive

London North, Ontario, N6H 2T7 - North O

$849,900$000000

  • Neighbourhood

    North O

  • Major Intersection

    RIVERSIDE DR AND HYDEP PARK RD

  • Listed Since: 230 day(s)

  • Last update: 220 day(s) ago

Overview

  • Property Type

    Detached, 2-Storey

  • Bedrooms

    3

  • Bathrooms

    2

  • Basement

    Unfinished

  • Kitchen

    1

  • Total Parking

    6 (2 Attached Garage)

  • Lot Size

    100.25x98.14 (Feet)

  • Taxes

    $5,214.00 (2025)

  • Type

    Freehold

Property Description

Property description for 1135 Riverside Drive, London North

This exceptional late-1800s residence seamlessly blends historic character with thoughtful modern updates. Impeccably maintained inside and out, the home offers timeless charm coupled with everyday functionality.Featuring three bedrooms and two full bathrooms, the inviting interior showcases exquisite details throughout. A welcoming front foyer with leaded stained glass accents opens to a beautifully restored staircase boasting a handcrafted newel post and railing. Heated floors in the mudroom add comfort and convenience, while distressed plank flooring flows throughout, creating a calm, cohesive aesthetic. The living room features a custom-built wall unit with shelving and drawers, combining style and practicality. High ceilings, wide baseboards, and neutral tones accentuate the home's light-filled spaces.The kitchen and dining area highlight beautiful exposed brick walls, granite countertops, a convenient coffee bar with bar fridge, and access to a spacious multi-level deck-perfect for entertaining or quiet evenings outdoors.Upstairs, three bright bedrooms include remote-controlled blinds and a versatile bonus room ideal for a home office, play area, or cozy snug. Custom double-hung replacement windows replicate the original design, providing energy efficiency without sacrificing charm. Distinctive light fixtures complete the interior's refined ambiance.Outdoors, the fully fenced yard features a new fence with pergola-style gate and landscaped grounds designed for relaxation and gatherings. Rare for a home of this era, the oversized double garage offers exceptional storage and parking.Ideally located near Hyde Park and the Oxford shopping district, with Remark and Starbucks moments away, the property is steps from the golf course, Thames River trails, and local sports fields-an outstanding combination of heritage, comfort, and convenience.

Listed by ROYAL LEPAGE TRILAND REALTY

  • MLS #

    X12962786

  • Sq. Ft

    2000-2500

  • Sq. Ft. Source

    MLS

  • Lot Irregularities

    n/a

  • Year Built

    100+

  • Pool

    None

  • Drive

    Private

  • Garage

    Attached, 2 spaces

  • Total Parking

    6

  • Family Room

    Y

  • Den

    Y

  • Exterior

    Brick Veneer

  • Fireplace

    N

  • Roof

    Asphalt Shingle

  • Foundation

    Stone

  • Elevator

    n/a

  • Water View

    n/a

  • Laundry Level

    Upper

  • Heat

    Forced Air

  • A/C

    Central Air

  • Water

    Municipal

  • Water Supply

    n/a

  • Sewers

    Sewers

  • Central Vac

    N

  • Foyer

    3.54 x 2.44 ft Main level

  • Living

    6.78 x 3.42 ft Main level

  • Dining

    5.63 x 2.86 ft Main level

  • Kitchen

    4.82 x 3.34 ft Main level

  • Breakfast

    4.82 x 2.59 ft Main level

  • Mudroom

    4.31 x 2.58 ft Main level

  • Br

    5.02 x 3.18 ft 2nd level

  • 2nd Br

    3.92 x 2.89 ft 2nd level

  • 3rd Br

    3.88 x 2.81 ft 2nd level

  • Other

    4.84 x 3.76 ft 2nd level

  • MLS #

    X12962786

  • Sq. Ft

    2000-2500

  • Sq. Ft. Source

    MLS

  • Lot Irregularities

    n/a

  • Year Built

    100+

  • Pool

    None

  • Drive

    Private

  • Garage

    Attached, 2 spaces

  • Total Parking

    6

  • Family Room

    Y

  • Den

    Y

  • Exterior

    Brick Veneer

  • Fireplace

    N

  • Roof

    Asphalt Shingle

  • Foundation

    Stone

  • Elevator

    n/a

  • Water View

    n/a

  • Laundry Level

    Upper

  • Heat

    Forced Air

  • A/C

    Central Air

  • Water

    Municipal

  • Water Supply

    n/a

  • Sewers

    Sewers

  • Central Vac

    N

  • Foyer

    3.54 x 2.44 ft Main level

  • Living

    6.78 x 3.42 ft Main level

  • Dining

    5.63 x 2.86 ft Main level

  • Kitchen

    4.82 x 3.34 ft Main level

  • Breakfast

    4.82 x 2.59 ft Main level

  • Mudroom

    4.31 x 2.58 ft Main level

  • Br

    5.02 x 3.18 ft 2nd level

  • 2nd Br

    3.92 x 2.89 ft 2nd level

  • 3rd Br

    3.88 x 2.81 ft 2nd level

  • Other

    4.84 x 3.76 ft 2nd level

Thinking of Selling?

Find Out Your Home’s Value in Today’s Market!

No Email or Signup is required to view your home estimate.

estimate your home value

Contact Manoj Kukreja

Sales Representative,
Century 21 People’s Choice Realty Inc.,
Brokerage
(647) 576 - 2100

Manoj profile avatar

Estimated price

Date
Price
Change
2026-04-07
$814,606
---

Mortgage Calculator

This data is for informational purposes only.

Mortgage Payment per month

Principal Amount

Interest

Total Payable

Amortization

Amortization

Closing Cost Calculator

This data is for informational purposes only.

Closing Cost Total for this property

Total Cash flow for purchasing this property

Down Payment(%)*
Additional information

Provincial Land Transfer Tax

Ontario Land Transfer Tax Rebate

Toronto Land Transfer Tax

Toronto Land Transfer Tax Rebate

PST on CMHC Insurance Premium

Lawyer Fees

$2,825

Government Registration Fee's

$164

Title Insurance

Closing Cost Total

Total Cash flow for purchasing this property

Provincial Land Transfer Tax

Ontario Land Transfer Tax Rebate

Toronto Land Transfer Tax

Toronto Land Transfer Tax Rebate

PST on CMHC Insurance Premium

Lawyer Fees

$2,825

Government Registarion Fee's

$164

Title Insurance

Down Payment(%)*

* A down payment of less than 20% is permitted only for first-time home buyers purchasing their principal residence. The minimum down payment required is 5% for the portion of the purchase price up to $500,000, and 10% for the portion between $500,000 and $1,500,000. For properties priced over $1,500,000, a minimum down payment of 20% is required.

Thinking of Selling?

Find Out Your Home’s Value in Today’s Market!

No Email or Signup is required to view your home estimate.

estimate your home value

Contact Manoj Kukreja

Sales Representative, Century 21 People’s Choice Realty Inc., Brokerage
(647) 576 - 2100

Manoj profile avatar

Recent Sold Listings in North O, London North

Popular Cities